
Thank you for Subscribing to Construction Business Review Weekly Brief

 Mikey Mantle, Sales Manager
Construction efficiency is shaped by how many tasks must be coordinated once work reaches the site. Structural insulated panels bring several of those tasks together in one building component. A panel combines two structural skins with an insulating core, allowing structure and insulation to be addressed instead of as unrelated steps.
In this system, a 7/16-inch oriented strand board forms the inner and outer skins. Between them sits a closed-cell structural polyurethane foam core. The foam is injected between the skins and expands under pressure, creating a bond that turns the materials into one composite structural panel. The panels are designed for wall and roof applications, with 4.5-inch and 6.5-inch configurations using 3.5-inch and 5.5-inch foam cores.
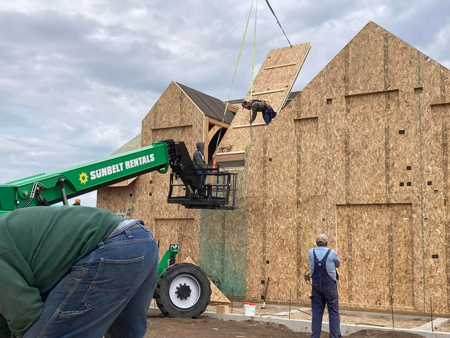 That integration changes the way the building envelope is assembled. It also places importance on getting dimensions, openings and other details right before installation begins.
Think of Performance as One System
A building envelope cannot be judged by insulation alone. Air movement, moisture and ventilation affect how a home performs after construction.
Closed-cell polyurethane is used because it provides insulation and absorbs less moisture than EPS, cellulose or fiberglass. The material also dries more quickly. Closed-cell polyurethane gaskets at panel connections help reduce both moisture and air infiltration, two conditions that can contribute to mold and mildew.
Once the panels are installed, the building can become virtually airtight. That makes ventilation an important part of the completed system. An Energy Recovery Ventilator or Heat Recovery Ventilator can be incorporated into the HVAC system to help manage fresh-air exchange. A tighter envelope can also reduce household dust and allergens by limiting uncontrolled air infiltration.
The broader lesson is that insulation, air sealing, moisture management and ventilation must work together. Improving one part without considering the others does not create a complete envelope strategy.
Prepare the Jobsite Before It Starts
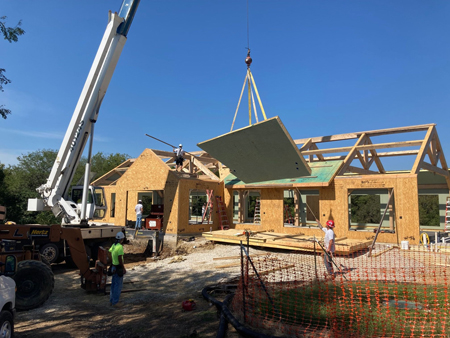 Efficiency also depends on how much preparation happens before crews begin assembling the building.
Electrical work shows how early coordination can remove steps from the field. Electrical boxes can be pre-installed in the panels according to the house plans and the requested locations of outlets and switches. Three-quarter-inch conduit can be attached to those boxes so wiring can later be pulled through them.
Installation planning follows the same logic. The customer or contractor can install the panels using a complete set of installation schematics. A site supervisor can also be provided on request to assist with the process.
This approach does not remove the need for skilled work. It gives installers clearer information and reduces the amount of cutting, locating and problem solving that must happen after the panels arrive. Faster installation can therefore translate into lower labor costs because more decisions have already been made.
-
A good construction decision depends on whether the system suits the design, not on forcing one method into every part of the project.
Use the System Where It Fits
No building method should be treated as the answer to every design condition.
Almost any house that can be traditionally framed can also be built with structural insulated panels. That flexibility still has limits. Certain complicated roof designs may make more sense, both economically and from a construction standpoint, when they are framed conventionally.
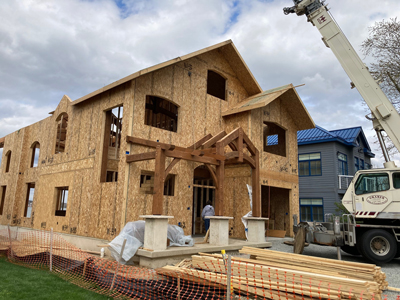 That distinction matters. A good construction decision depends on whether the system suits the design, not on forcing one method into every part of the project.
Technical performance should be considered with the same discipline. These panels are described as completely structural and engineered to meet 2016 International Building Code standards. The polyurethane foam carries a Class 1 fire rating. Under ASTM E-84, the stated flame spread is 25 and smoke developed is 350. Polyurethane is also a thermoset plastic, which means it does not melt and maintains its structural integrity until it is fully consumed.
Build for Performance and Practicality
Structural insulated panels also show how material choice can influence several parts of a project at once. The closed-cell polyurethane foam contains no CFCs, HCFCs or formaldehydes. The OSB facers are exterior-rated structural material produced from trees grown in sustainable forests. The product is also described as Energy Star rated.
Customers can purchase the system directly from the manufacturer instead of going through a contractor or local lumberyard. The company provides free quotes and can discuss how the panels may fit a particular home.
The larger construction lesson is not that every project should use the same building system. It is that stronger results come from coordinating structure, insulation, air control, moisture, electrical preparation and installation as early as possible. When more of those decisions are resolved before work begins onsite, the jobsite becomes a place of assembly instead of a place where every detail has to be solved from scratch.
Specifying Polyurethane SIP Panels without Losing Control of the Build
Framing decisions now carry more than a material preference. They affect envelope performance, labor planning, inspection readiness and the number of field decisions left to crews under pressure. For executives funding residential developments and custom homes, including timber-frame packages, the risk is rarely the panel concept itself. It is the gap between a promising wall system and the design and shipment discipline needed to make it build cleanly.
Structural insulated panels ask buyers to commit earlier than stick framing. That timing is uncomfortable for teams accustomed to solving conflicts in the field. Door openings, window schedules, electrical paths and roof transitions must be resolved before production rather than after lumber arrives. The payoff can be substantial, but only when the manufacturer treats design coordination as part of the product. Late changes turn factory precision into rework. Loose takeoffs can erase labor savings before the panels reach the trailer.
Lead time is a separate cost line even when it never appears on an invoice. A three-month planning horizon can protect fabrication and delivery, but it also forces architects and owners to settle decisions earlier than many custom projects prefer. Effective manufacturers make that early commitment less brittle through clear models and revision checkpoints.
Thermal performance also needs a more practical reading than nominal R-value. The wall assembly has to reduce thermal bridging while keeping the enclosure tight at seams and penetrations. Polyurethane panels can offer higher insulating value per inch than common polystyrene alternatives, yet the useful question for procurement is how consistently that performance is produced. Foam density and void detection matter because small manufacturing misses become expensive once panels are enclosed in a building.
Speed should be examined with the same restraint. Large panels can shorten the framing phase, especially where repeatable wall sections or timber-frame envelopes are involved. That advantage depends on predictable labeling, edge preparation, shipment packaging and clear installation responsibility. A manufacturer that does not install can still reduce site friction if its drawings, panel sequencing, component prep and handoff notes give local contractors less improvisation. Buyers should be wary of low panel pricing that shifts cutting and box placement back to the field.
Quality control is another purchase issue, not a factory footnote. Polyurethane SIPs involve chemical ratio control and press behavior, both difficult to judge from a quote alone. The manufacturer’s process should include documented checks before injection and inspection after release from the press. Engineering support matters as well, particularly when projects need sealed calculations or location-specific review. The better decision is not simply the thickest panel or the fastest quoted lead time. It is the system that makes design intent and site assembly easier to verify.
SIPS of America is a premier choice for buyers who want polyurethane SIP manufacturing tied closely to project-specific preparation. Its wall and roof panels are built to customer plans, using polyurethane insulated cores and OSB skins, while preconfigured elements such as door bucks, window bucks, electrical boxes, conduit paths and connection components reduce site cutting. The process includes 3D panel renderings, in-house drafting review, fixed contract pricing after approval and infrared foam inspection before shipment. For projects where energy performance must be matched by buildability, it offers a disciplined, practical fit.
...Read more
